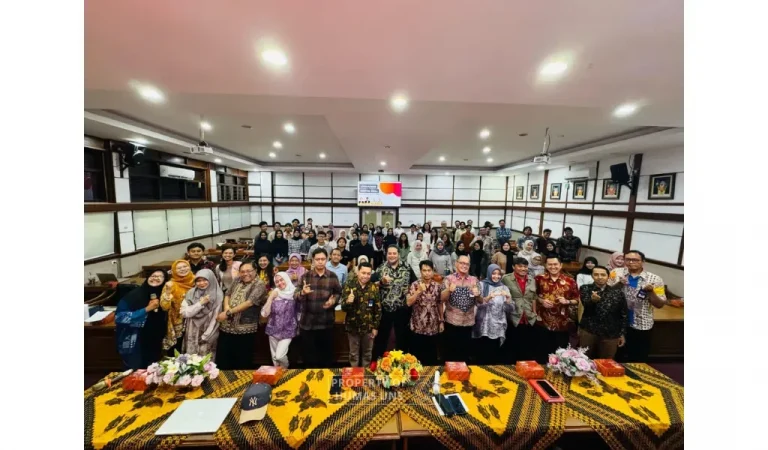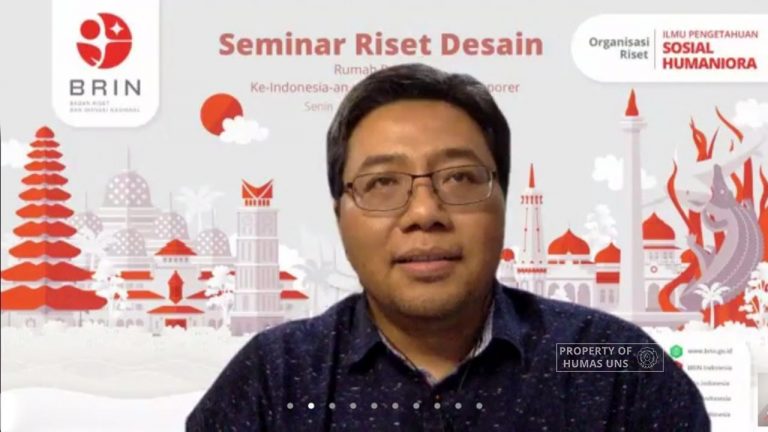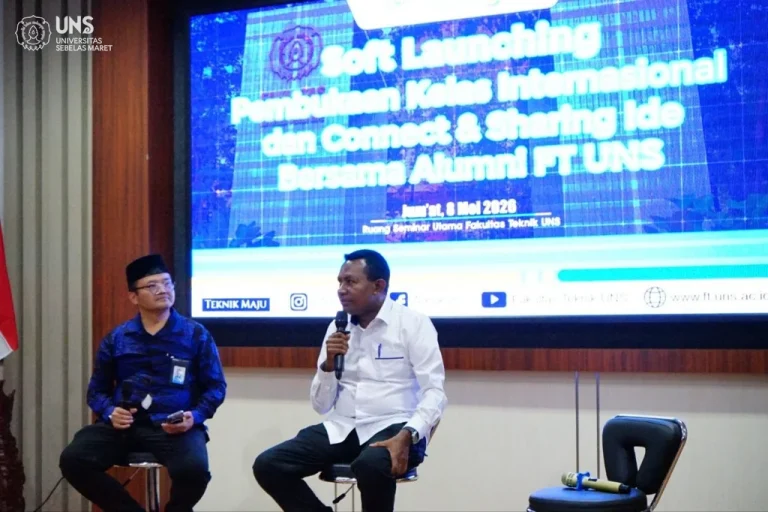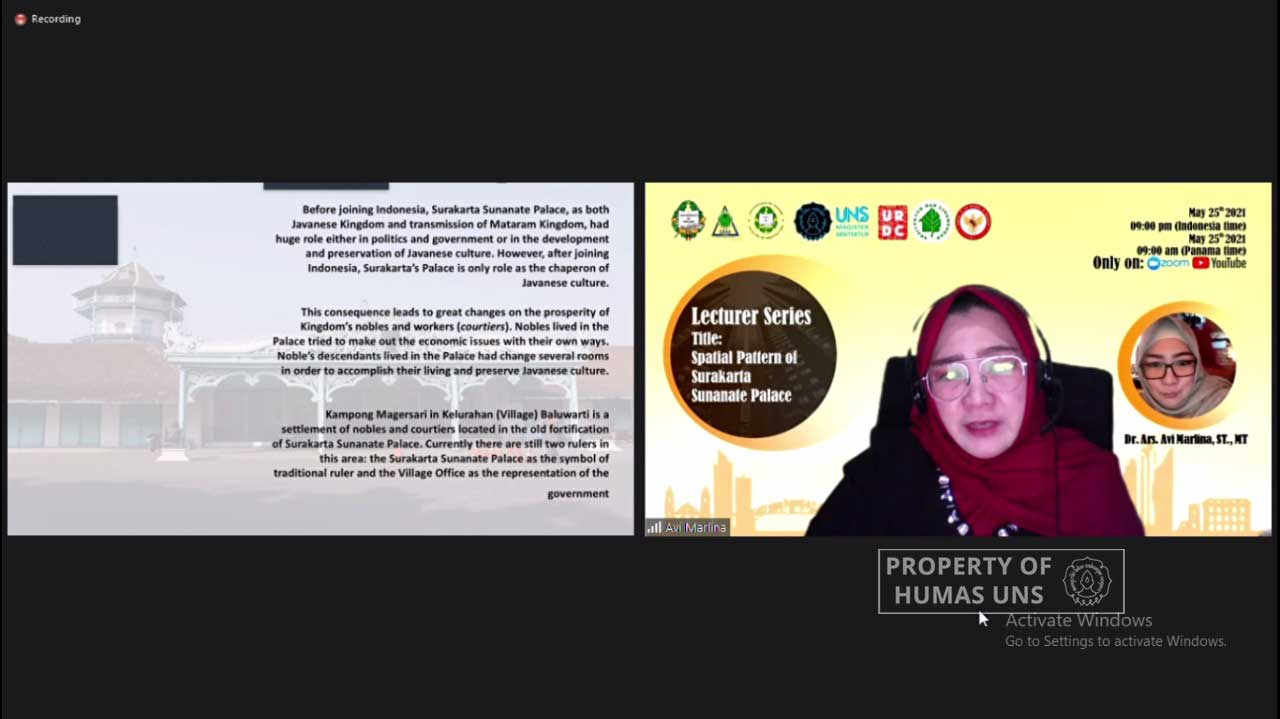
UNS — The Master Program in Architecture Universitas Sebelas Maret (UNS) Surakarta, in collaboration with the Indonesia Embassy for Panama and the Universidad de Panama, organize a Public Lecturer Series. During the event that was organized on Tuesday (25/5/2021), the Head of the Master in Architecture Study Program, Dr. Avi Marlina, was invited as the main speaker. She delivers material entitled Spatial Pattern of Surakarta Sunanate Palace.
In her discussion, she explains that before joining the Republic of Indonesia, the Surakarta Sunanate is a fragment of the Mataram Kingdom. “This brings a significant change to the life of the nobles and workers or courtiers. The noble family members tried to solve the economic problem that arises and leads to the division of the Mataram Kingdom. The Magersari village located in Baluwarti Sub-District is a settlement for the noble and palace members, which is located in the fort area of the Surakarta Kasunanan Palace. Currently, there are two reagents in this region, namely the Surakarta Sunanate as the symbols of customary rulers and village offices as representatives of the government,” she explains.
The Baluwarti village is surrounded by three layers of towering and sturdy fortresses or walls. “The third wall is six-meter tall with 2 meters in width located on the outer boundary of Baluwarti Village. Further, the second layer of the wall surrounds each community’s residence with a height and thickness that is smaller than the third layer with a lower height and smaller thickness compared to the third wall. While the first wall layer surrounds the center of the palace or what is known as the Kedhaton,” she explains in detail.
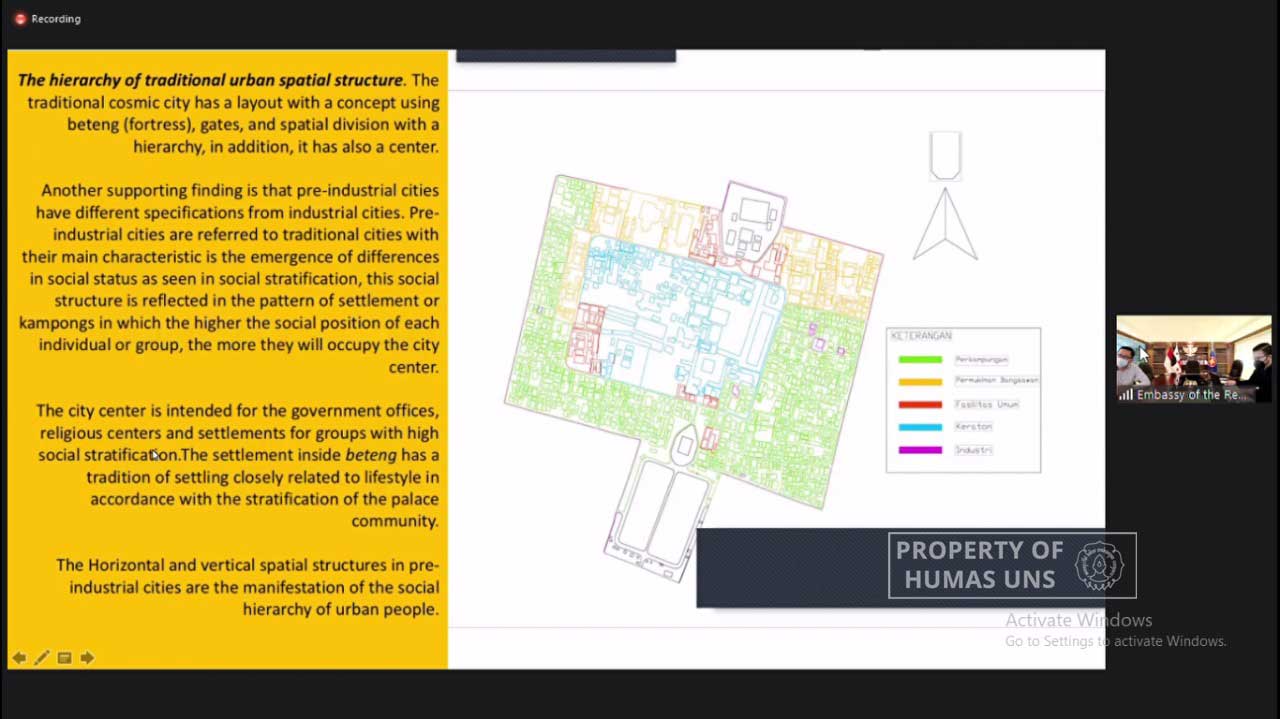
The center of all center in the Palace is marked with Krobongan, which is located in Prabasuyasa. This place is dubbed as the controlling center of the universe and the center as the keeper of balance. “Duality can be found in kori and Plataran located at the Northside and Southside of the Palace, that have the same name but differentiated with ‘Lor’ and ‘Kidul’ name sign. For instance, ‘Srimanganti,’ ‘Kumandhungan,’ ‘Brajanala,’ ‘Sitinggil,’ ‘Alun-alun,’ while on each parts there is a pair of banyan trees at West and East part. At the north square, the banyan tree is called as Jayandaru (East banyan tree) dan Dewandaru (West banyan tree),” she added.
The traditional city structure has a spatial layout with forts, gates, division of space with a hierarchy, and also has a city center. “The Surakarta Sunanate is the the forerunner of the city of Surakarta. The traditional city spatial structure of Surakarta adapts to each king’s leadership,” she concluded. Humas UNS
Reporter: Bayu Aji Prasetya
Editor: Dwi Hastuti