UNS — Another excellent contribution was made by the students of Universitas Sebelas Maret (UNS) Surakarta. This time, the achievement was made by students from Architecture Study Program, Faculty of Engineering (FT) in Parahyangan Design Competition (Paradesc) 2020 organized by Universitas Katolik Parahyangan (Unpar) on Saturday (23/1/2021). The competing team, which consists of Nathasya Lintang, Muhammad Hasby, dan Fahran Nicole, succeeded in winning the student design competition.
Based on a written release received by uns.ac.id on Wednesday (27/1/2021), the team decided to participate in the competition to deepen their creativity to find an idea on returning ‘the soul of cultural heritage building’, which become the object of the championship.
“This year’s competition is taking on the theme ‘Adaptive Reuse’ where students are invited to solve the cultural heritage building problem arise on an abandoned Bioskop Dian, Bandung to be revived,” explains Dr. Yosafat Winarto as the team supervisor.
This achievement becomes a special pride for the study program since the three students managed to eliminate 75 participants from various universities. Additionally, the competing design must follow a rigorous selection and assessment by a board of jury, comprised of Prof. Johanes Widodo, Ir. David Bambang Soedijono, Ir. Achmad Tardiyana, Dr. Harastoeti Dibyo, and Georgius Budi.
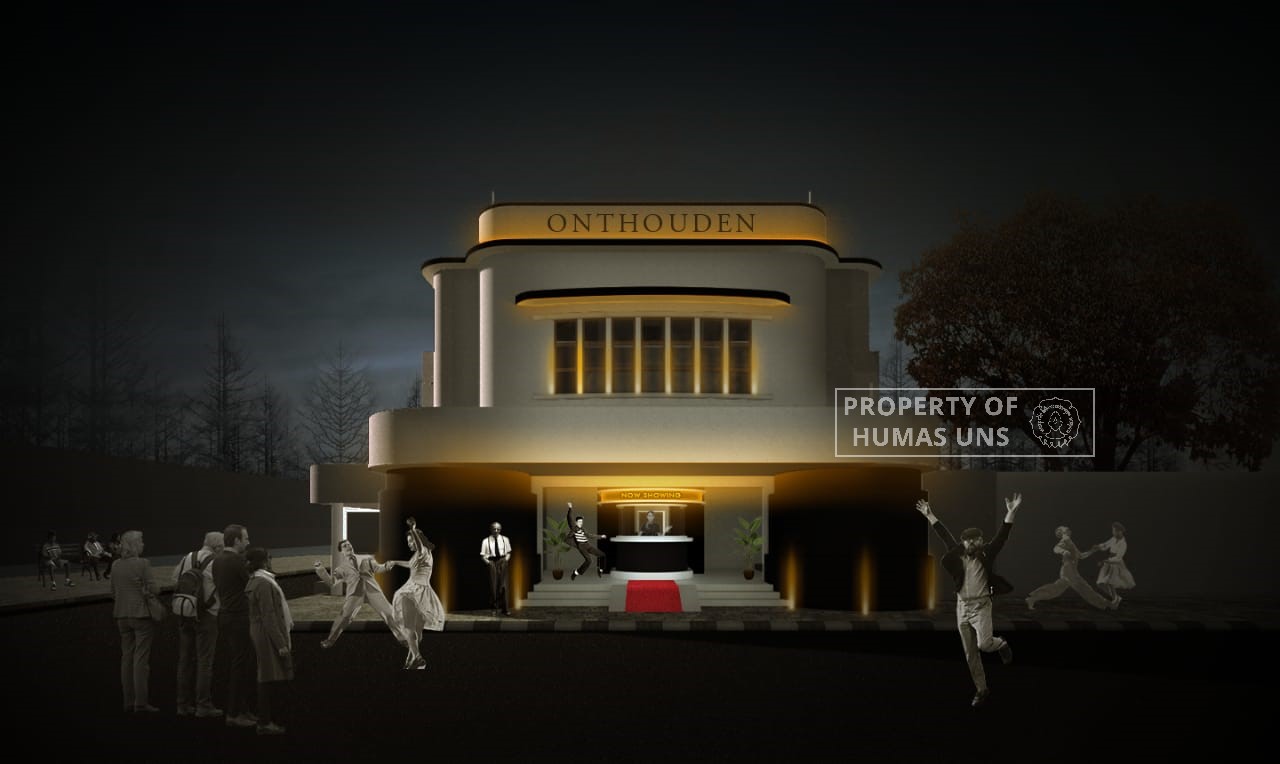
Regarding the concept chosen by the UNS team, Dr. Yosafat explains that the theme is focused on film development manifested in Cinema Museum entitled ‘Onthouden’. “Their design delivers an experience to enjoy the history of film development through an ‘authentic’ film screening studio through ‘Onthouden’. Not only that, but the concept will also give visual and sensory experience through its studio design,” Dr. Yosafat explained. The indoor design that adopts the industrial rejuvenation concept, according to Dr. Yosafat, is an effort to fix the parts of the building according to the original material and give it a fresh modern feel, without changing much of the old building atmosphere.
Additionally, the team divides the building design into 13 parts, which consist of screening studio, open screen area, audience stands, sidewalk tenant area, exhibition area, toilets, warehouse, management room, archive room, film main, ticketing hall, dining area, and system room. This inclusive, flexible, and remain open to development successfully attract the board of jury attention. Even one of the juries, Prof. Johanes Widodo compliments the “Onthouden” design.
Prof. Johanes expressed that the ‘Onthouden’ design is not only answering the existing problem, both also maintain the ‘mind, body, and soul’ that become the excellence of the Dian Cinema Building as a cultural heritage. Under the supervision of Dr. Yosafat, the team hopes that the design can be an inspiration for the future development of heritage building design in Indonesia to be more conservative and not abandoning the ‘soul of building’.
“For us, cultural heritage is not only an unused old building, but it has its soul and stories, which carried on until today,” Lintang said. Humas UNS
Reporter: Yefta Christopherus AS
Editor: Dwi Hastuti